Leave a Message

Thank you for your message. We will be in touch with you shortly.

4304 Caney Creek Circle
SEE ALL PHOTOS
4304 Caney Creek Circle
Courtesy of McCoy Realty
For Sale

4304 Caney Creek Circle

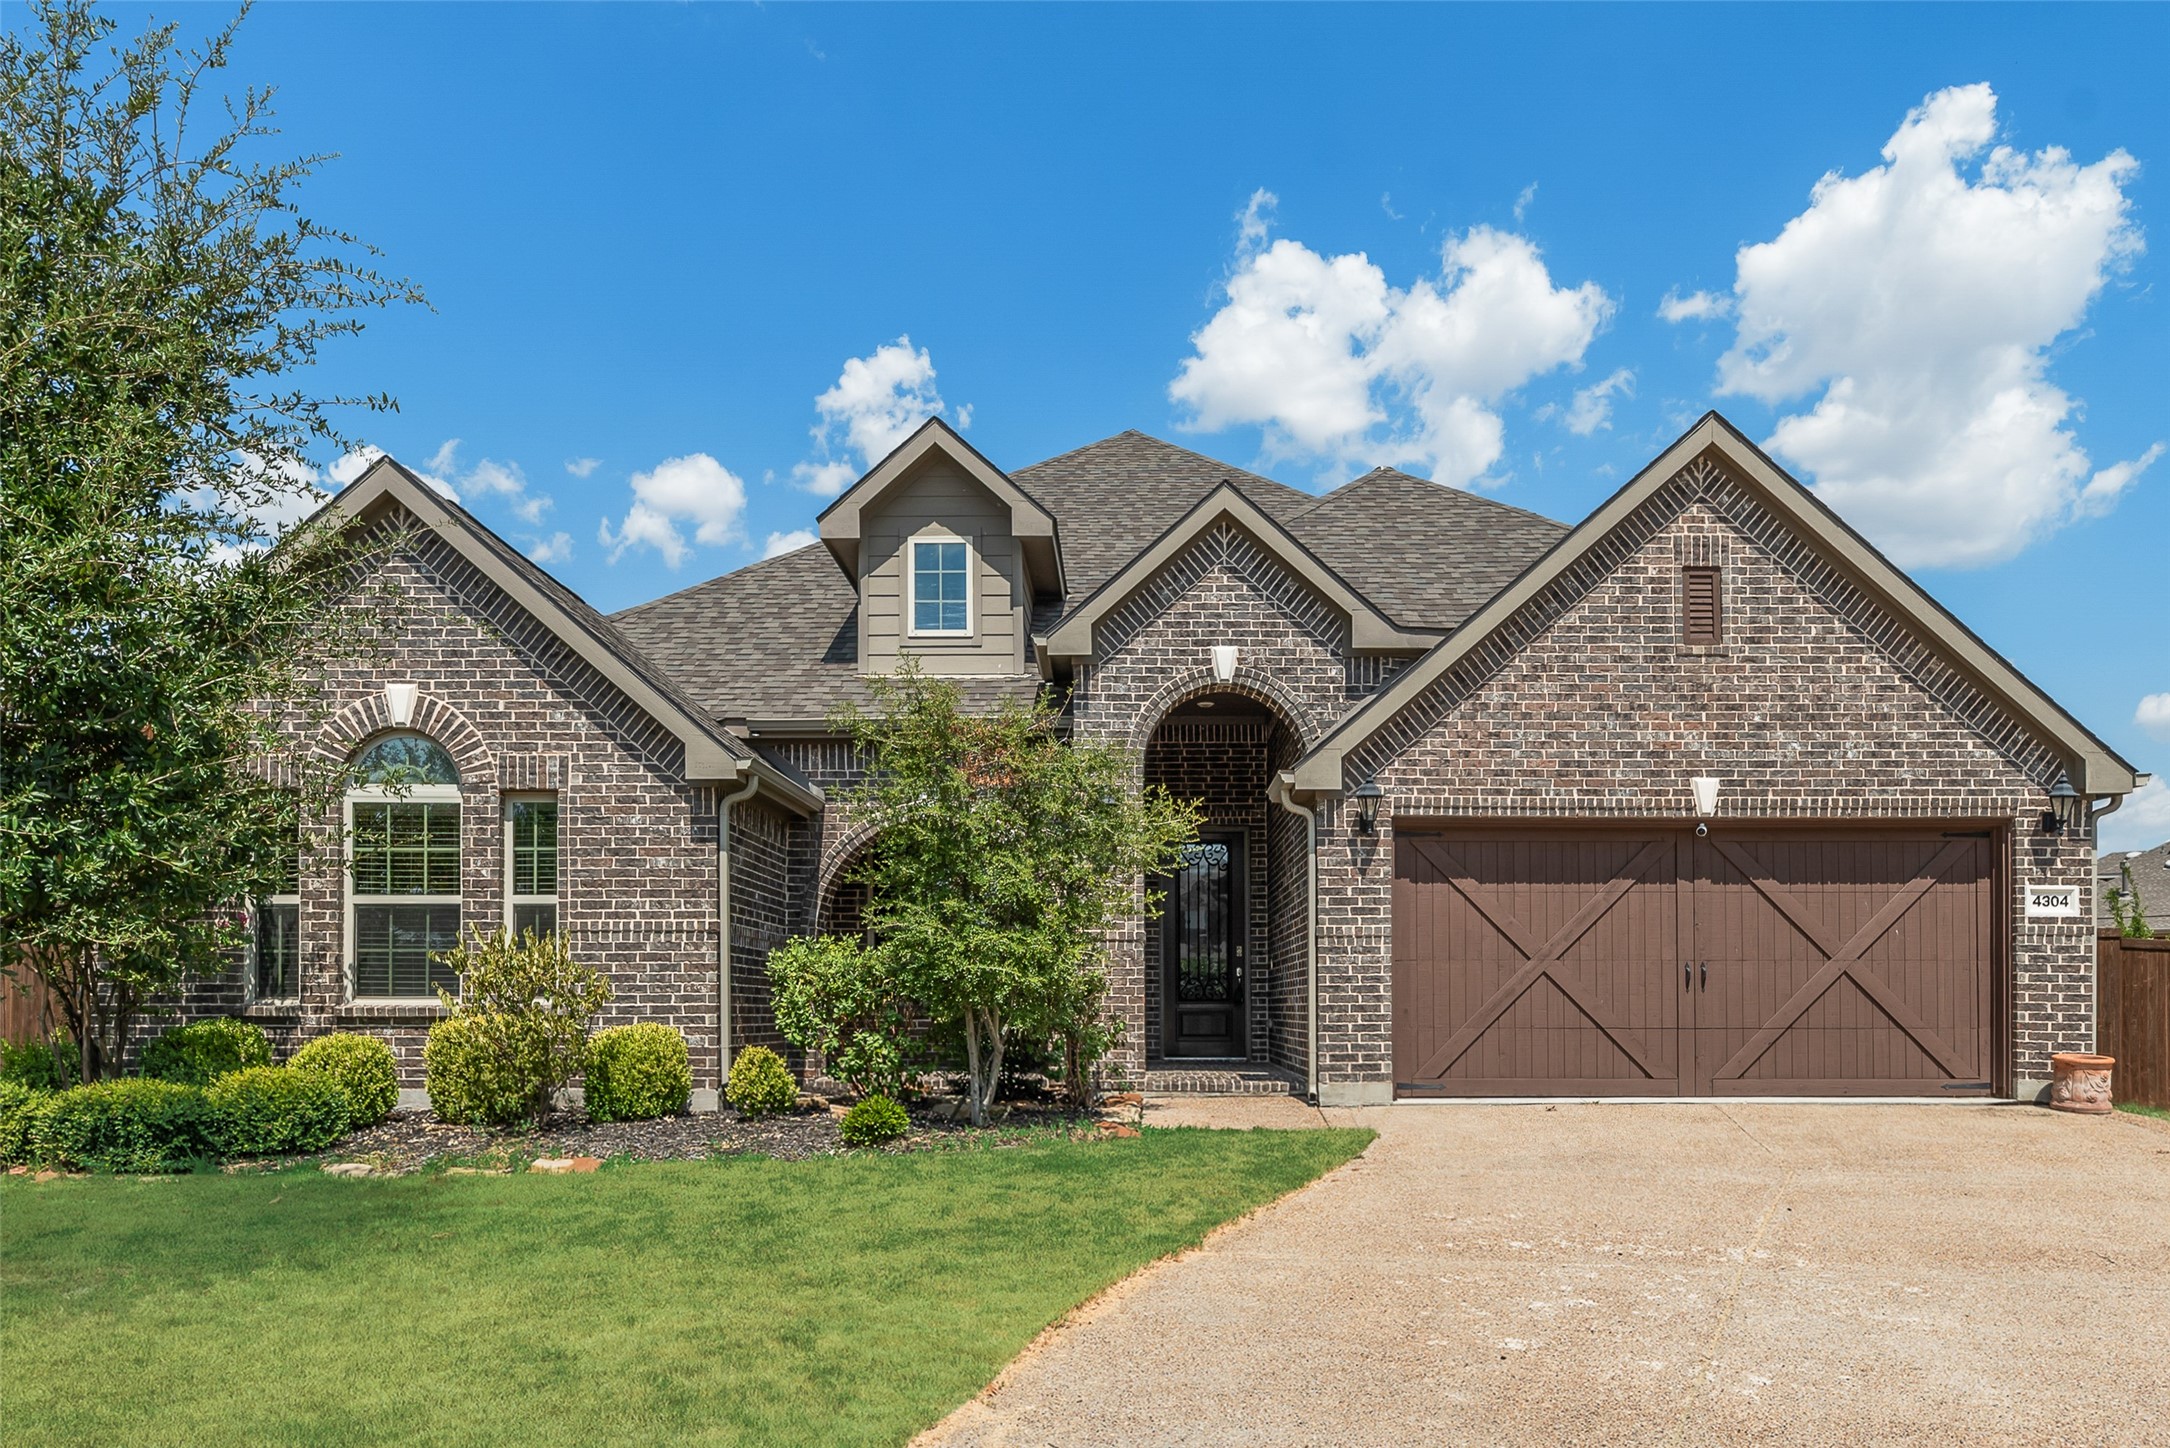
4304 Caney Creek Circle, Celina, TX 75009

$600,000
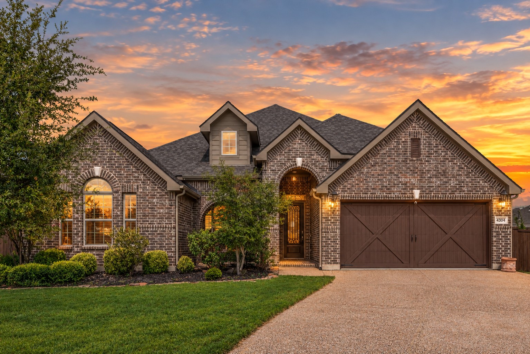
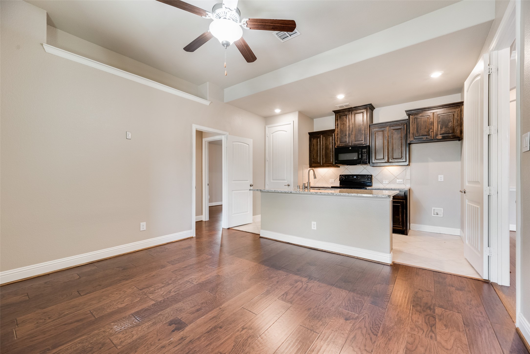
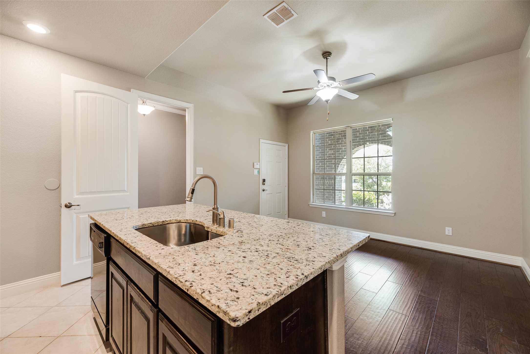
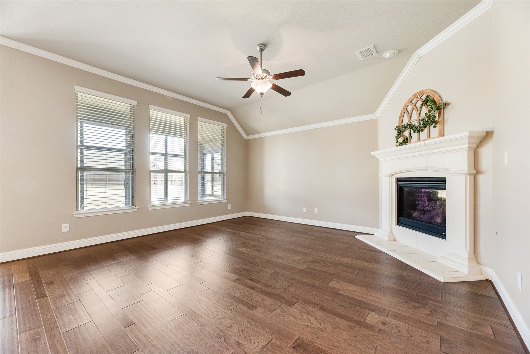
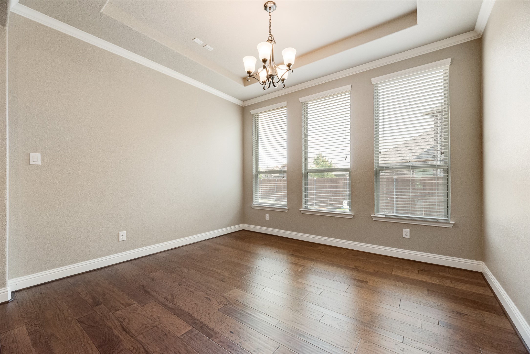
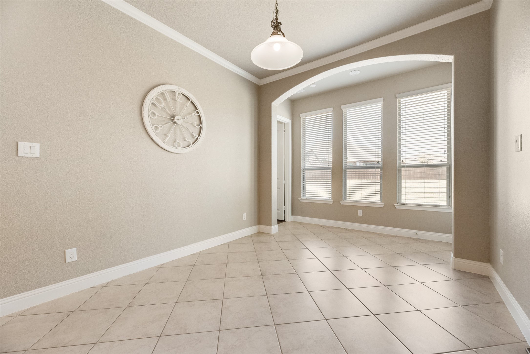
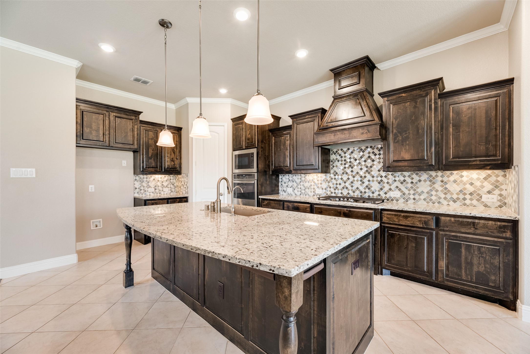
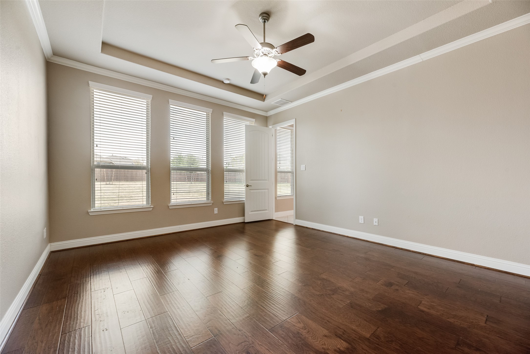
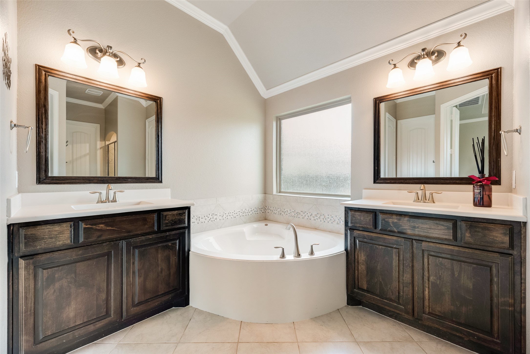
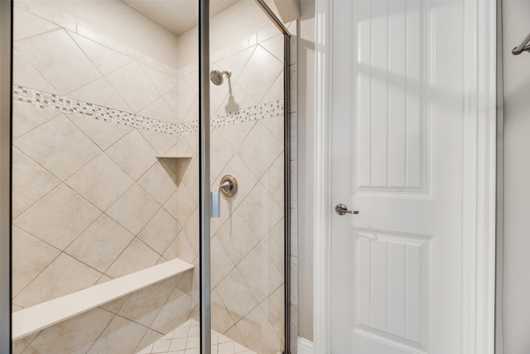
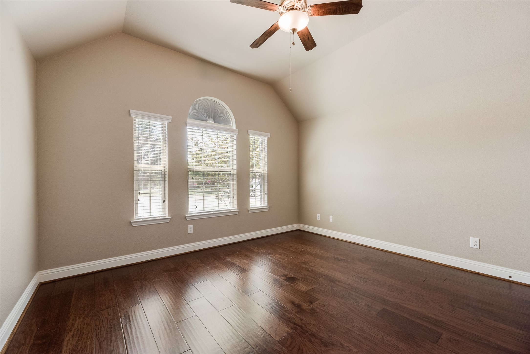
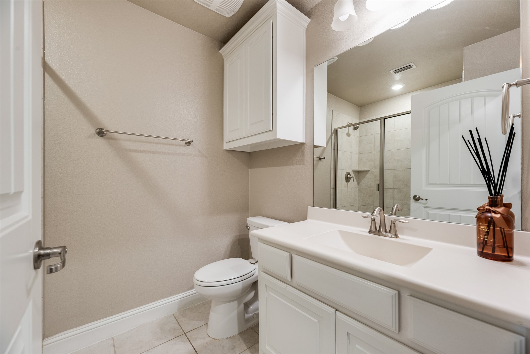
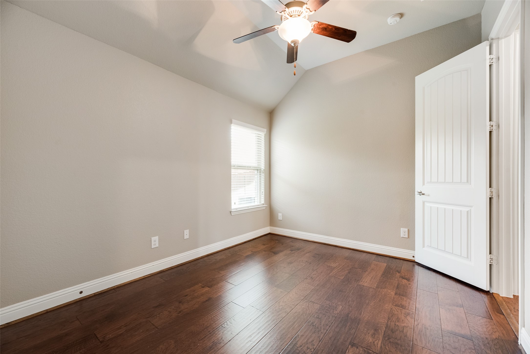
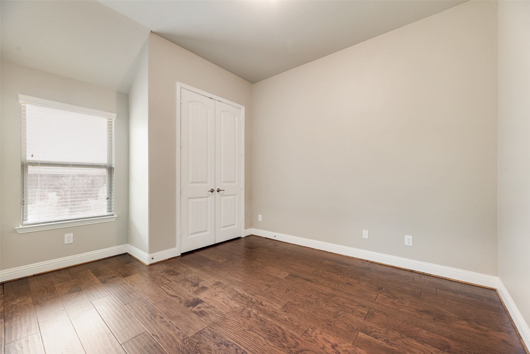
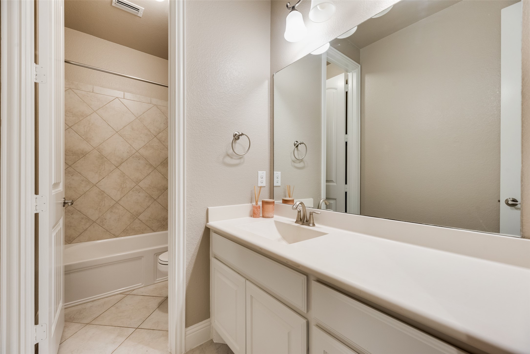
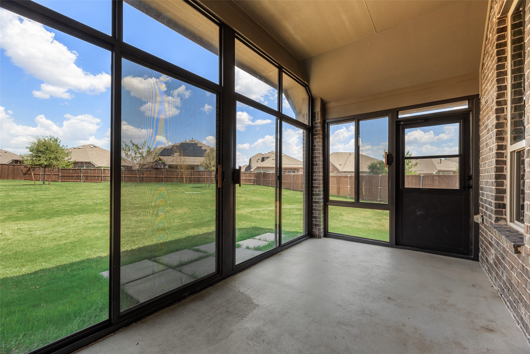
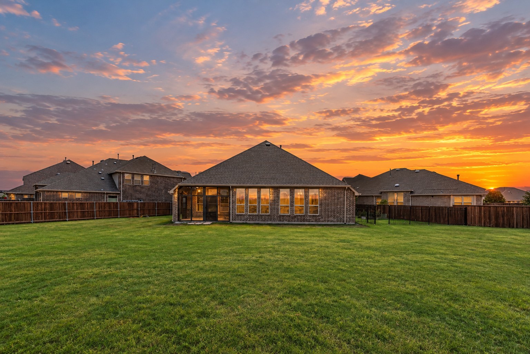
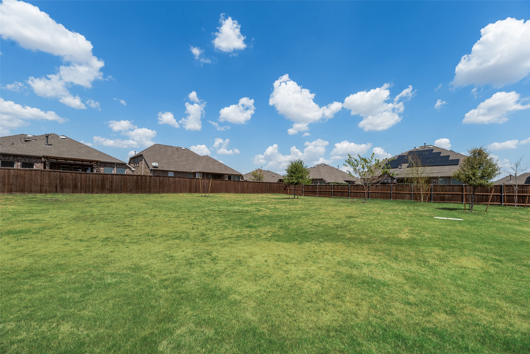
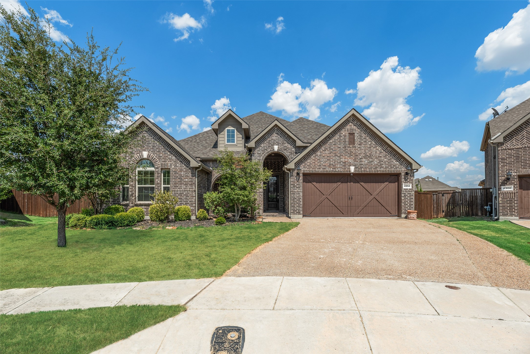
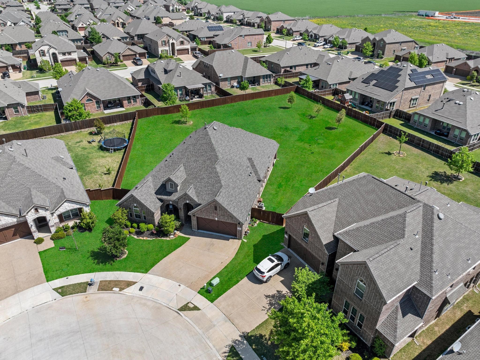
Nestled on a generous cul-de-sac lot and designed with multigenerational living in mind, this exceptional floor plan offers the rare flexibility of two thoughtfully connected living spaces under one roof. The private NEXT Gen Suite features its own entrance, living room, kitchenette, full bath, and one or two bedrooms--ideal for aging parents, adult children, extended family, guests, or a private home office. The main residence is equally impressive, featuring a gourmet island kitchen with granite countertops, stainless steel appliances, and open into the soaring family room with a fireplace and wall of windows. One of the sellers' favorite features is the fully enclosed, screened patio with three doors, creating a comfortable year-round extension of the living space. Nestled on a premium oversized cul-de-sac lot that feels like your own private park, the expansive backyard offers exceptional space for entertaining, play, gardening, or simply enjoying time together. The luxurious primary suite features a spa-inspired bath with a soaking tub, separate shower, dual vanities, and two spacious walk-in closets. Additional highlights include energy-efficient green features, high ceilings, thoughtful upgrades, and an ideal location within a community offering a fitness center and access to top-rated Prosper ISD schools. Just minutes from H-E-B, Prosper Football Stadium, the new Costco, shopping and dining, this home delivers the rare combination of independence, connection, flexibility, and convenience that today's multigenerational families are looking for.

4
beds

3
baths

2,750 Sq.Ft. LIVING AREA

0.45 Acres lot

Steven  McCoy

Steven McCoy

Lena  McCoy

Lena McCoy

Features & Amenities

Interior

  • total bedrooms4
  • Total bathrooms3
  • full bathrooms3
  • Laundry room Laundry in Utility Room
  • Flooring Engineered Hardwood
  • Fireplace Living Room
  • APPLIANCES Some Gas Appliances, Double Oven, Dishwasher, Electric Oven, Gas Cooktop, Disposal, Microwave, Plumbed For Gas
  • other interior Features Built-in Features, Decorative/Designer Lighting Fixtures, Eat-in Kitchen, High Speed Internet, In-Law Floorplan, Kitchen Island, Multiple Master Suites, Open Floorplan, Pantry, Smart Home, Wired for Sound

Area & Lot

  • Status For Sale
  • Living Area2,750 Sq.Ft.
  • Lot Area0.45 Acres
  • MLS® ID21370510
  • TypeResidential
  • YEAR BUILT2018
  • NeighborhoodProsper
  • Architecture StylesTraditional, Detached
  • Elementary SchoolRalph and Mary Lynn Boyer
  • Middle SchoolReynolds
  • High SchoolProsper
  • School DistrictProsper ISD

Exterior

  • STORIES1
  • Garage Space2.0
  • water SourcePublic
  • utilitiesElectricity Connected, Natural Gas Available, Sewer Available, Separate Meters, Water Available
  • PoolNone, Community
  • roofComposition
  • lot featuresCul-De-Sac, Few Trees
  • parkingAdditional Parking, Driveway, Garage Faces Front, Garage, Garage Door Opener
  • HEAT TYPECentral
  • AIR CONDITIONINGCentral Air, Ceiling Fan(s)
  • sewerPublic Sewer
  • SubstructureSlab
  • security FeaturesSecurity System, Smoke Detector(s)
  • other exterior FeaturesOutdoor Living Area, Rain Gutters

Financial

  • Sales Price$600,000
  • Real Estate Tax $12,571/yr
  • HOA $78/mo
View Virtual Tour
image

Schedule a Showing

We would love to show you our beautiful property. Please select your preferred date and time below. An agent will be in touch shortly to confirm your appointment.

Schedule a Showing

We would love to show you our beautiful property. Please select your preferred date and time below. An agent will be in touch shortly to confirm your appointment.

Thank you for your interest in 4304 Caney Creek Circle, Celina, TX 75009. We are reviewing your request and will be in touch shortly!

Mortgage Calculator

Estimate your monthly mortgage payment, including the principal and interest, property taxes, and HOA. Adjust the values to generate a more accurate rate.

All estimates are provided for informational purposes only. Actual amounts may vary.
$0,000 Your Payment 20 15 65
$0,000 Your Payment

Prosper

Explore

Let's Find Home

Whether buying or selling, trust Steven & Lena to provide expert guidance, personalized solutions, and exceptional service—making your real estate journey smooth and successful.

Follow Me on Instagram