4531 Grey Dawn Drive
SEE ALL PHOTOS
4531 Grey Dawn Drive
For Sale

4531 Grey Dawn Drive

4531 Grey Dawn Drive, Arlington, TX 76017

$385,000
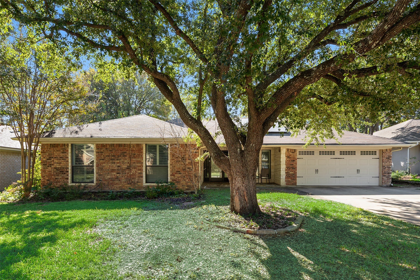
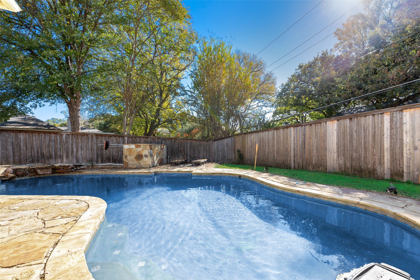
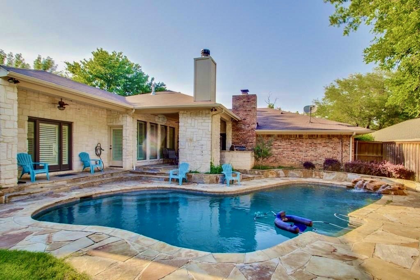
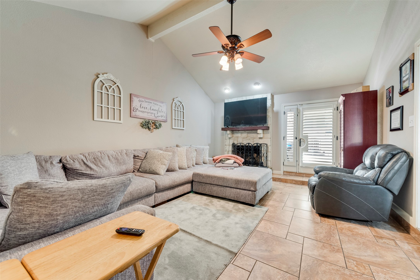
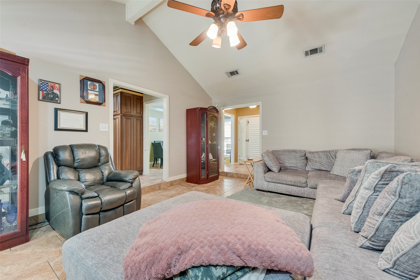
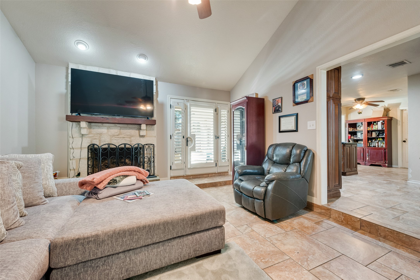
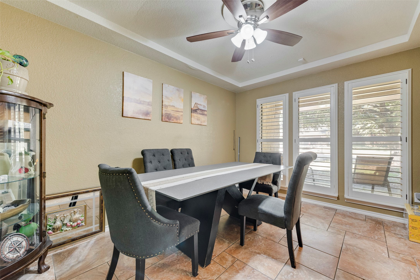
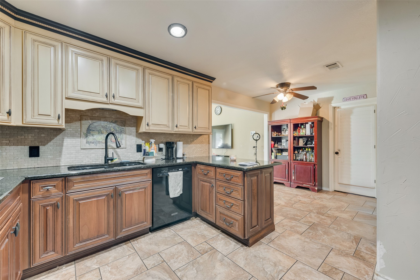
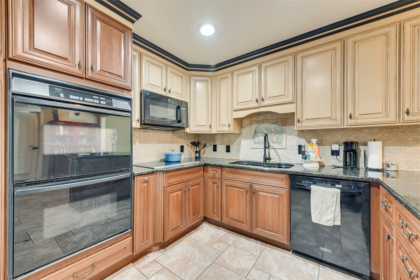
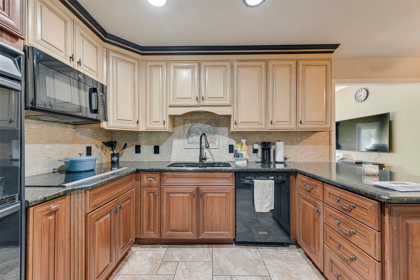
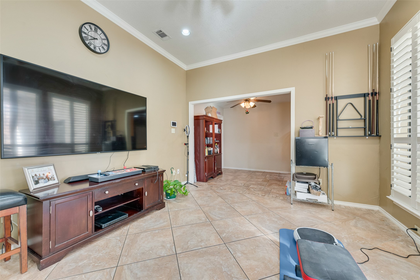
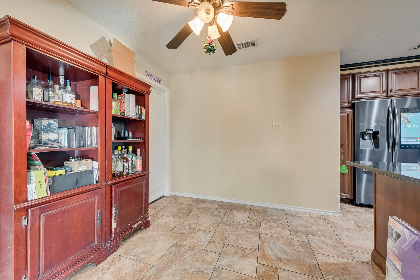
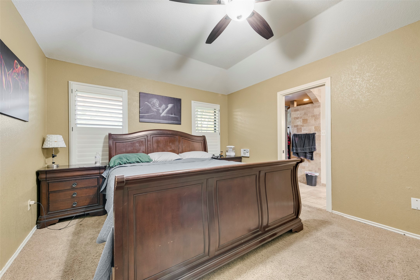
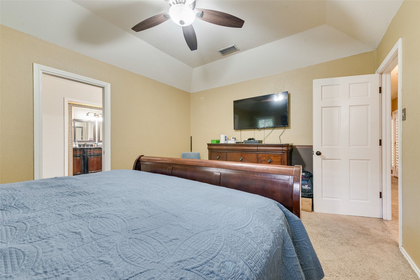
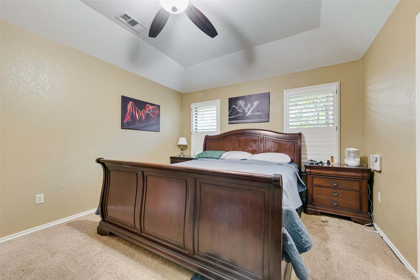
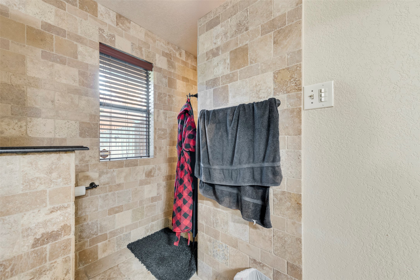
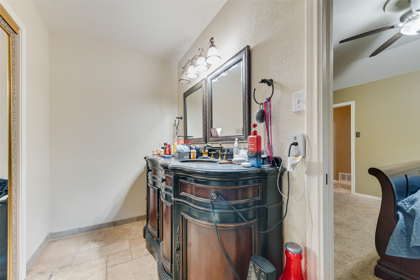
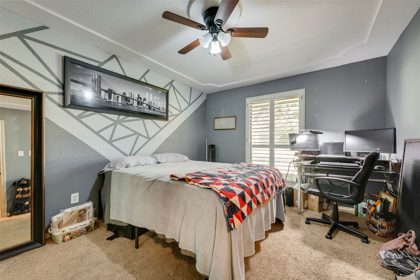
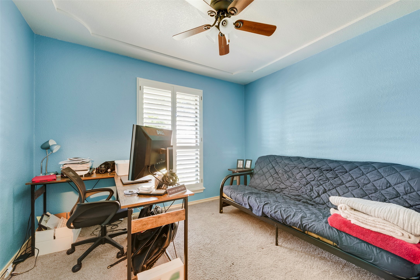
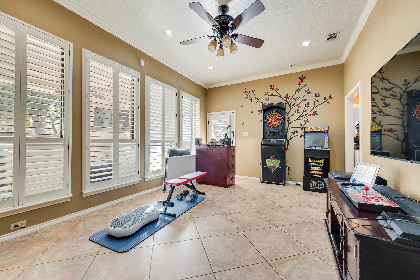
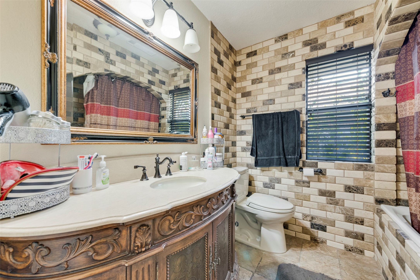
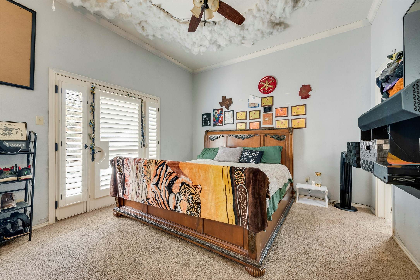
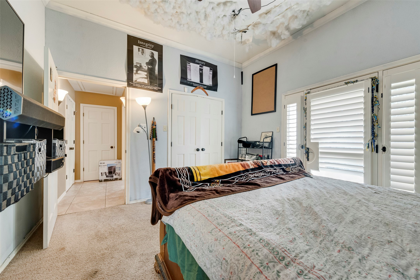
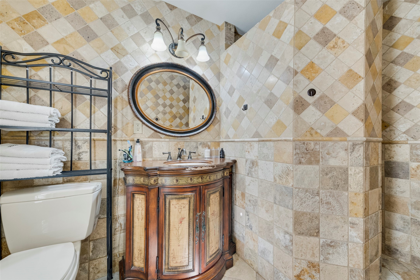
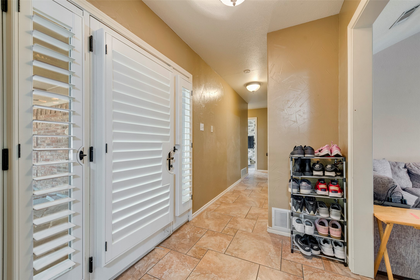
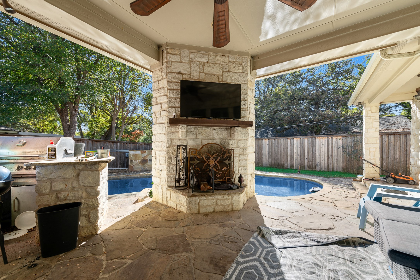
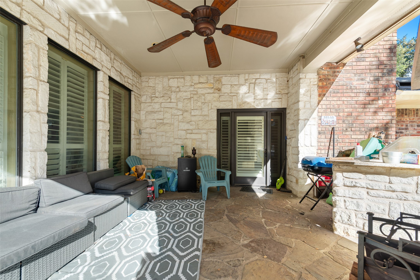
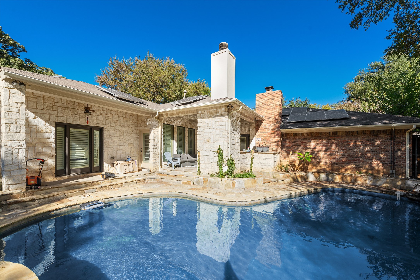
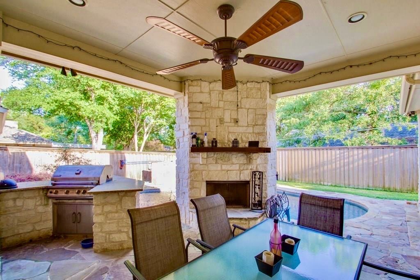
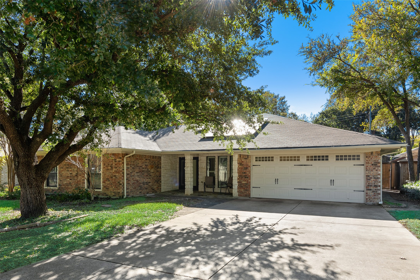
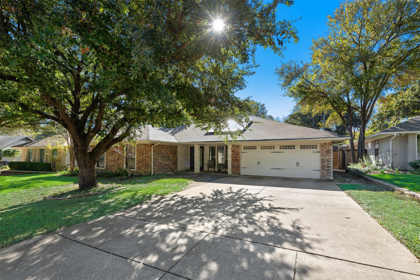
Beautiful, well-maintained home in desirable Overland Stage, offering exceptional space, thoughtful improvements, and resort-style outdoor living. The custom kitchen features abundant cabinetry, double ovens, granite countertops, and a custom tile backsplash, while all bathrooms have been updated with designer tile surrounds and stylish vanities. A flexible floor plan offers two primary suites, perfect for multi-generational living, guests, or a private home office. Outside, enjoy an impressive pebble-tech saltwater diving pool, wood privacy fence, covered patio with outdoor kitchen with built-in grill, and expansive living area with an Austin Stone fireplace--creating the perfect setting for entertaining or relaxing. Plantation shutters throughout add a polished finishing touch, while the tankless water heater provides added efficiency. The oversized 3-car tandem garage is a standout, featuring built-in cabinets and tool storage plus heating and cooling for a comfortable workspace year-round. Enjoy year-round cost-savings benefits with the Solar panels with remarkably low power bills. All the benefits of Solar Panels will convey to the buyers to ensure efficient energy costs. With so many upgrades already in place, this home delivers the space and lifestyle today's buyers are looking for.

4
beds

3
baths

2,604 Sq.Ft. LIVING AREA

8,145.72 Sq.Ft. lot

Steven  McCoy

Steven McCoy

Lena  McCoy

Lena McCoy

Features & Amenities

Interior

  • total bedrooms4
  • Total bathrooms3
  • full bathrooms3
  • Laundry room Laundry in Utility Room
  • Flooring Carpet, Ceramic Tile
  • Fireplace Living Room, Outside
  • APPLIANCES Some Gas Appliances, Double Oven, Dishwasher, Electric Cooktop, Electric Oven, Disposal, Microwave, Plumbed For Gas, Tankless Water Heater
  • other interior Features Built-in Features, Eat-in Kitchen, High Speed Internet, Pantry, Cable TV, Wired for Data, Walk-In Closet(s)

Area & Lot

  • Status For Sale
  • Living Area2,604 Sq.Ft.
  • Lot Area8,145.72 Sq.Ft.
  • MLS® ID21432127
  • TypeResidential
  • YEAR BUILT1979
  • Architecture StylesTraditional, Detached
  • Elementary SchoolCorey
  • Middle SchoolBoles
  • High SchoolMartin
  • School DistrictArlington ISD

Exterior

  • STORIES1
  • Garage Space3.0
  • water SourcePublic
  • utilitiesElectricity Connected, Sewer Available, Separate Meters, Water Available, Cable Available
  • PoolGunite, Pool
  • roofComposition
  • lot featuresInterior Lot, Landscaped, Subdivision, Sprinkler System, Few Trees
  • parkingDoor-Single, Driveway, Garage Faces Front, Garage, Garage Door Opener
  • HEAT TYPECentral, Electric
  • AIR CONDITIONINGCentral Air, Ceiling Fan(s)
  • sewerPublic Sewer
  • SubstructureSlab
  • security FeaturesPrewired, Security System, Smoke Detector(s)
  • other exterior FeaturesOutdoor Kitchen, Outdoor Living Area, Rain Gutters

Financial

  • Sales Price$385,000
  • Real Estate Tax $10,154/yr
image

Schedule a Showing

We would love to show you our beautiful property. Please select your preferred date and time below. An agent will be in touch shortly to confirm your appointment.

Schedule a Showing

We would love to show you our beautiful property. Please select your preferred date and time below. An agent will be in touch shortly to confirm your appointment.

Thank you for your interest in 4531 Grey Dawn Drive, Arlington, TX 76017. We are reviewing your request and will be in touch shortly!

Mortgage Calculator

Estimate your monthly mortgage payment, including the principal and interest, property taxes, and HOA. Adjust the values to generate a more accurate rate.

All estimates are provided for informational purposes only. Actual amounts may vary.
$0,000 Your Payment 20 15 65
$0,000 Your Payment

Let's Find Home

Whether buying or selling, trust Steven & Lena to provide expert guidance, personalized solutions, and exceptional service—making your real estate journey smooth and successful.

Follow Me on Instagram