613 Cowboy Way
613 Cowboy Way
613 Cowboy Way
613 Cowboy Way
613 Cowboy Way
613 Cowboy Way
613 Cowboy Way
613 Cowboy Way
613 Cowboy Way
613 Cowboy Way
613 Cowboy Way
613 Cowboy Way
613 Cowboy Way
613 Cowboy Way
613 Cowboy Way
613 Cowboy Way
613 Cowboy Way
613 Cowboy Way
613 Cowboy Way
613 Cowboy Way
613 Cowboy Way
613 Cowboy Way
613 Cowboy Way
613 Cowboy Way
613 Cowboy Way
613 Cowboy Way
613 Cowboy Way
613 Cowboy Way
613 Cowboy Way
613 Cowboy Way
SEE ALL PHOTOS
613 Cowboy Way
613 Cowboy Way
613 Cowboy Way
613 Cowboy Way
613 Cowboy Way
613 Cowboy Way
613 Cowboy Way
613 Cowboy Way
613 Cowboy Way
613 Cowboy Way
613 Cowboy Way
613 Cowboy Way
613 Cowboy Way
613 Cowboy Way
613 Cowboy Way
613 Cowboy Way
613 Cowboy Way
613 Cowboy Way
613 Cowboy Way
613 Cowboy Way
613 Cowboy Way
613 Cowboy Way
613 Cowboy Way
613 Cowboy Way
613 Cowboy Way
613 Cowboy Way
613 Cowboy Way
613 Cowboy Way
613 Cowboy Way
613 Cowboy Way
For Sale

613 Cowboy Way

613 Cowboy Way, Anna, TX 75409

$425,000
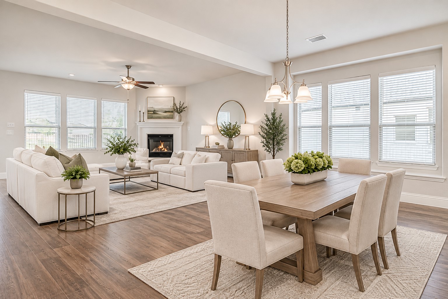
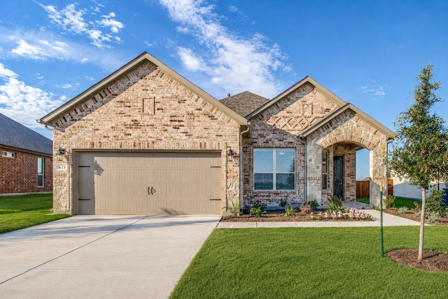
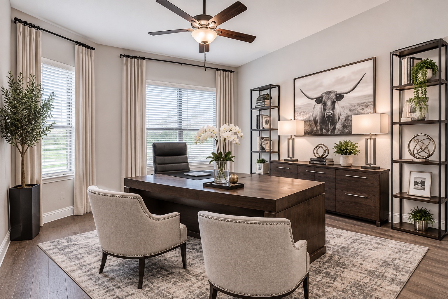
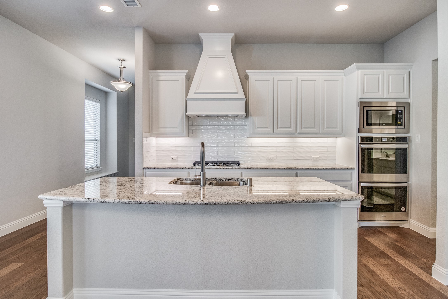
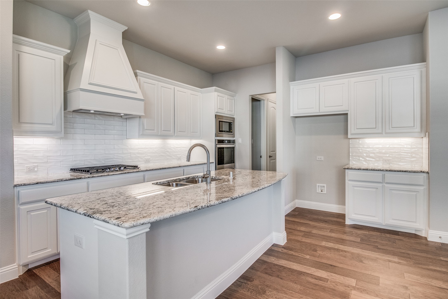
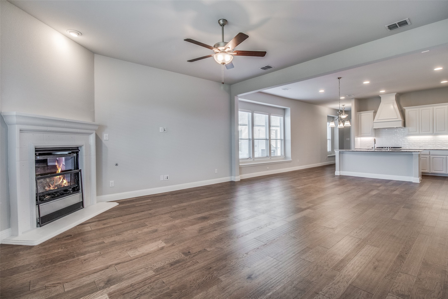
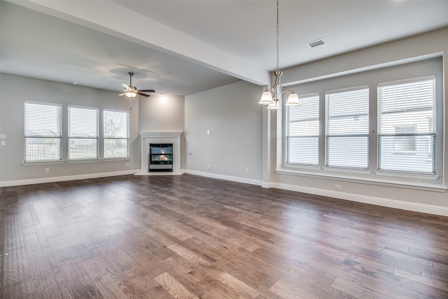
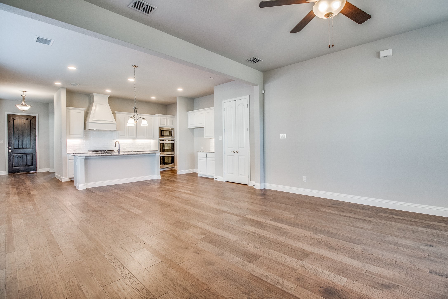
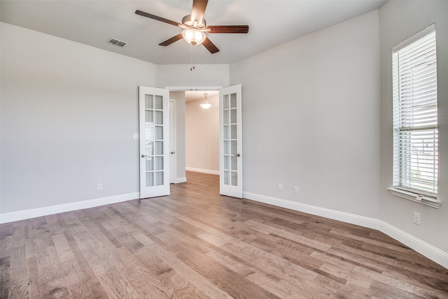
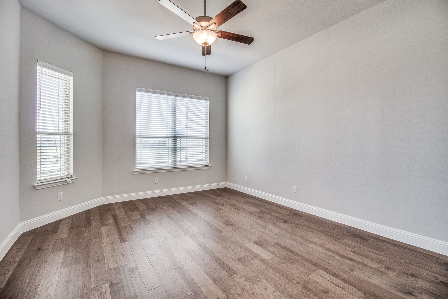
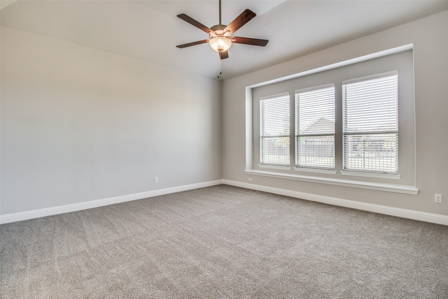
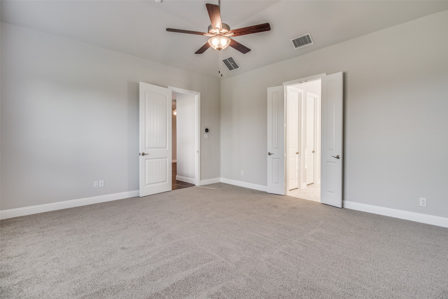
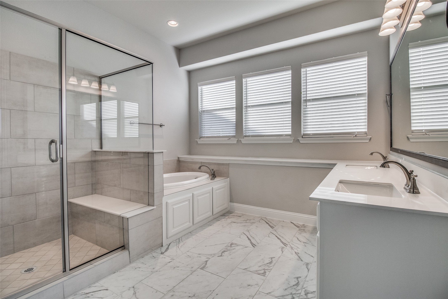
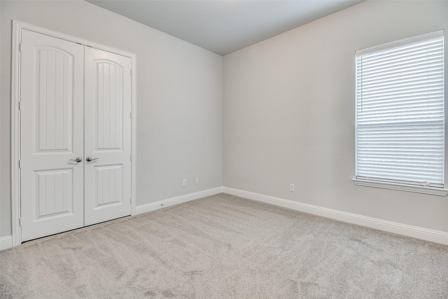
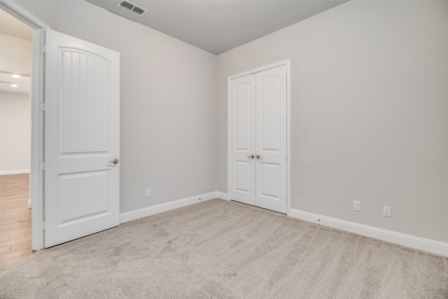
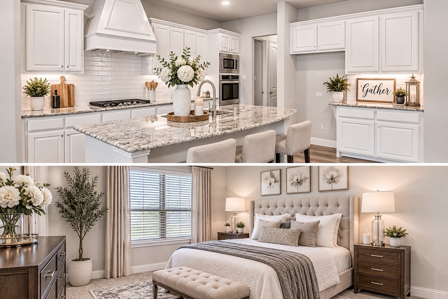
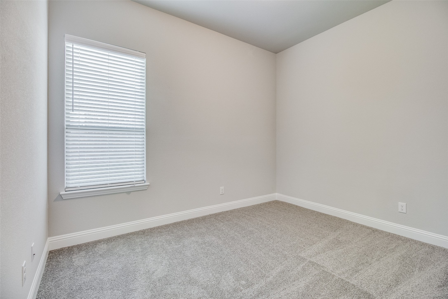
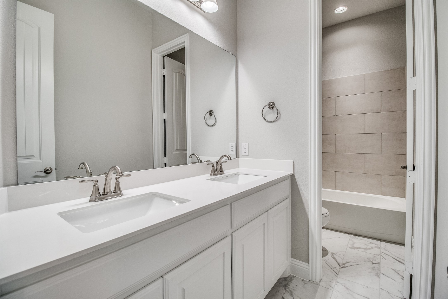
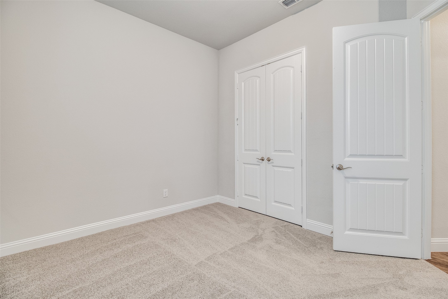
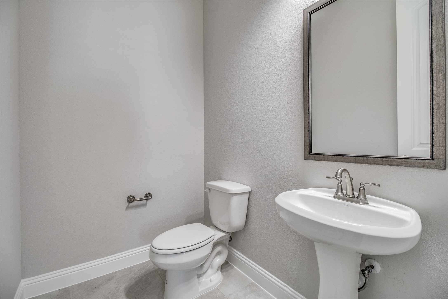
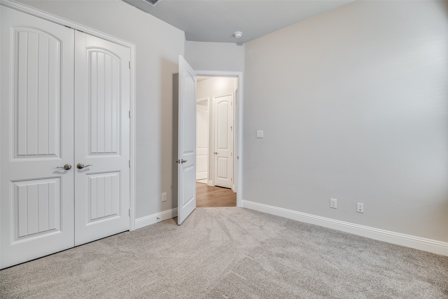
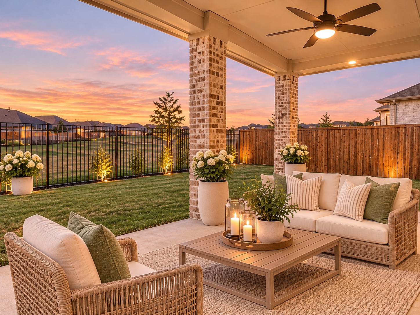
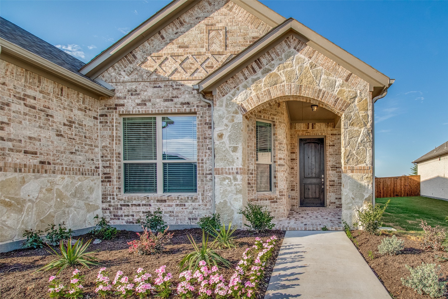
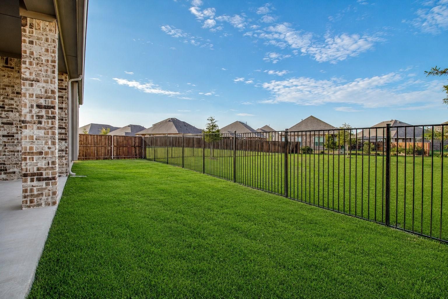
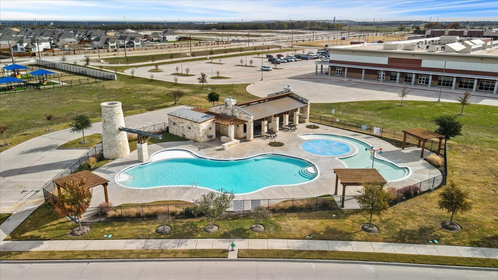
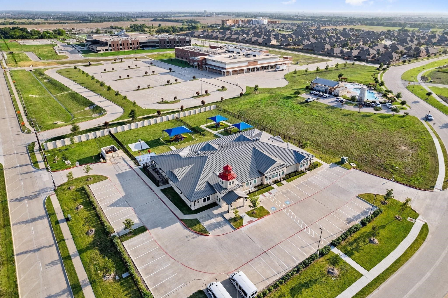
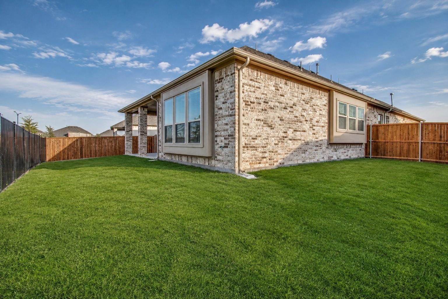
Welcome the highly desired community of Anna Crossing that features a community pool, playground and onsite elementary. This beautifully appointed home features the latest design trends, open floor pan, split bedrooms, private office, stainless appliances, double ovens, built in microwave, custom vent hood, Granite kitchen counters, massive island with breakfast bar, engineered wood floors throughout the whole home accept the bedrooms, 8 ft interior door, fully fenced backyard overlooking an open green space.

3
beds

3
baths

2,213 Sq.Ft. LIVING AREA

7,274.52 Sq.Ft. lot

Steven  McCoy

Steven McCoy

Lena  McCoy

Lena McCoy

Features & Amenities

Interior

  • total bedrooms3
  • Total bathrooms3
  • full bathrooms2
  • half bathroom1
  • Laundry room Washer Hookup, Dryer Hookup, Electric Dryer Hookup
  • Flooring Carpet, Tile, Wood
  • Fireplace Gas Log, Gas Starter, Living Room
  • APPLIANCES Some Gas Appliances, Double Oven, Dishwasher, Electric Oven, Gas Cooktop, Disposal, Gas Water Heater, Microwave, Plumbed For Gas
  • other interior Features Decorative/Designer Lighting Fixtures, Granite Counters, High Speed Internet, Kitchen Island, Open Floorplan, Pantry, Cable TV, Vaulted Ceiling(s), Wired for Data, Walk-In Closet(s)

Area & Lot

  • Status For Sale
  • Living Area2,213 Sq.Ft.
  • Lot Area7,274.52 Sq.Ft.
  • MLS® ID21435653
  • TypeResidential
  • YEAR BUILT2022
  • Architecture StylesTraditional, Detached
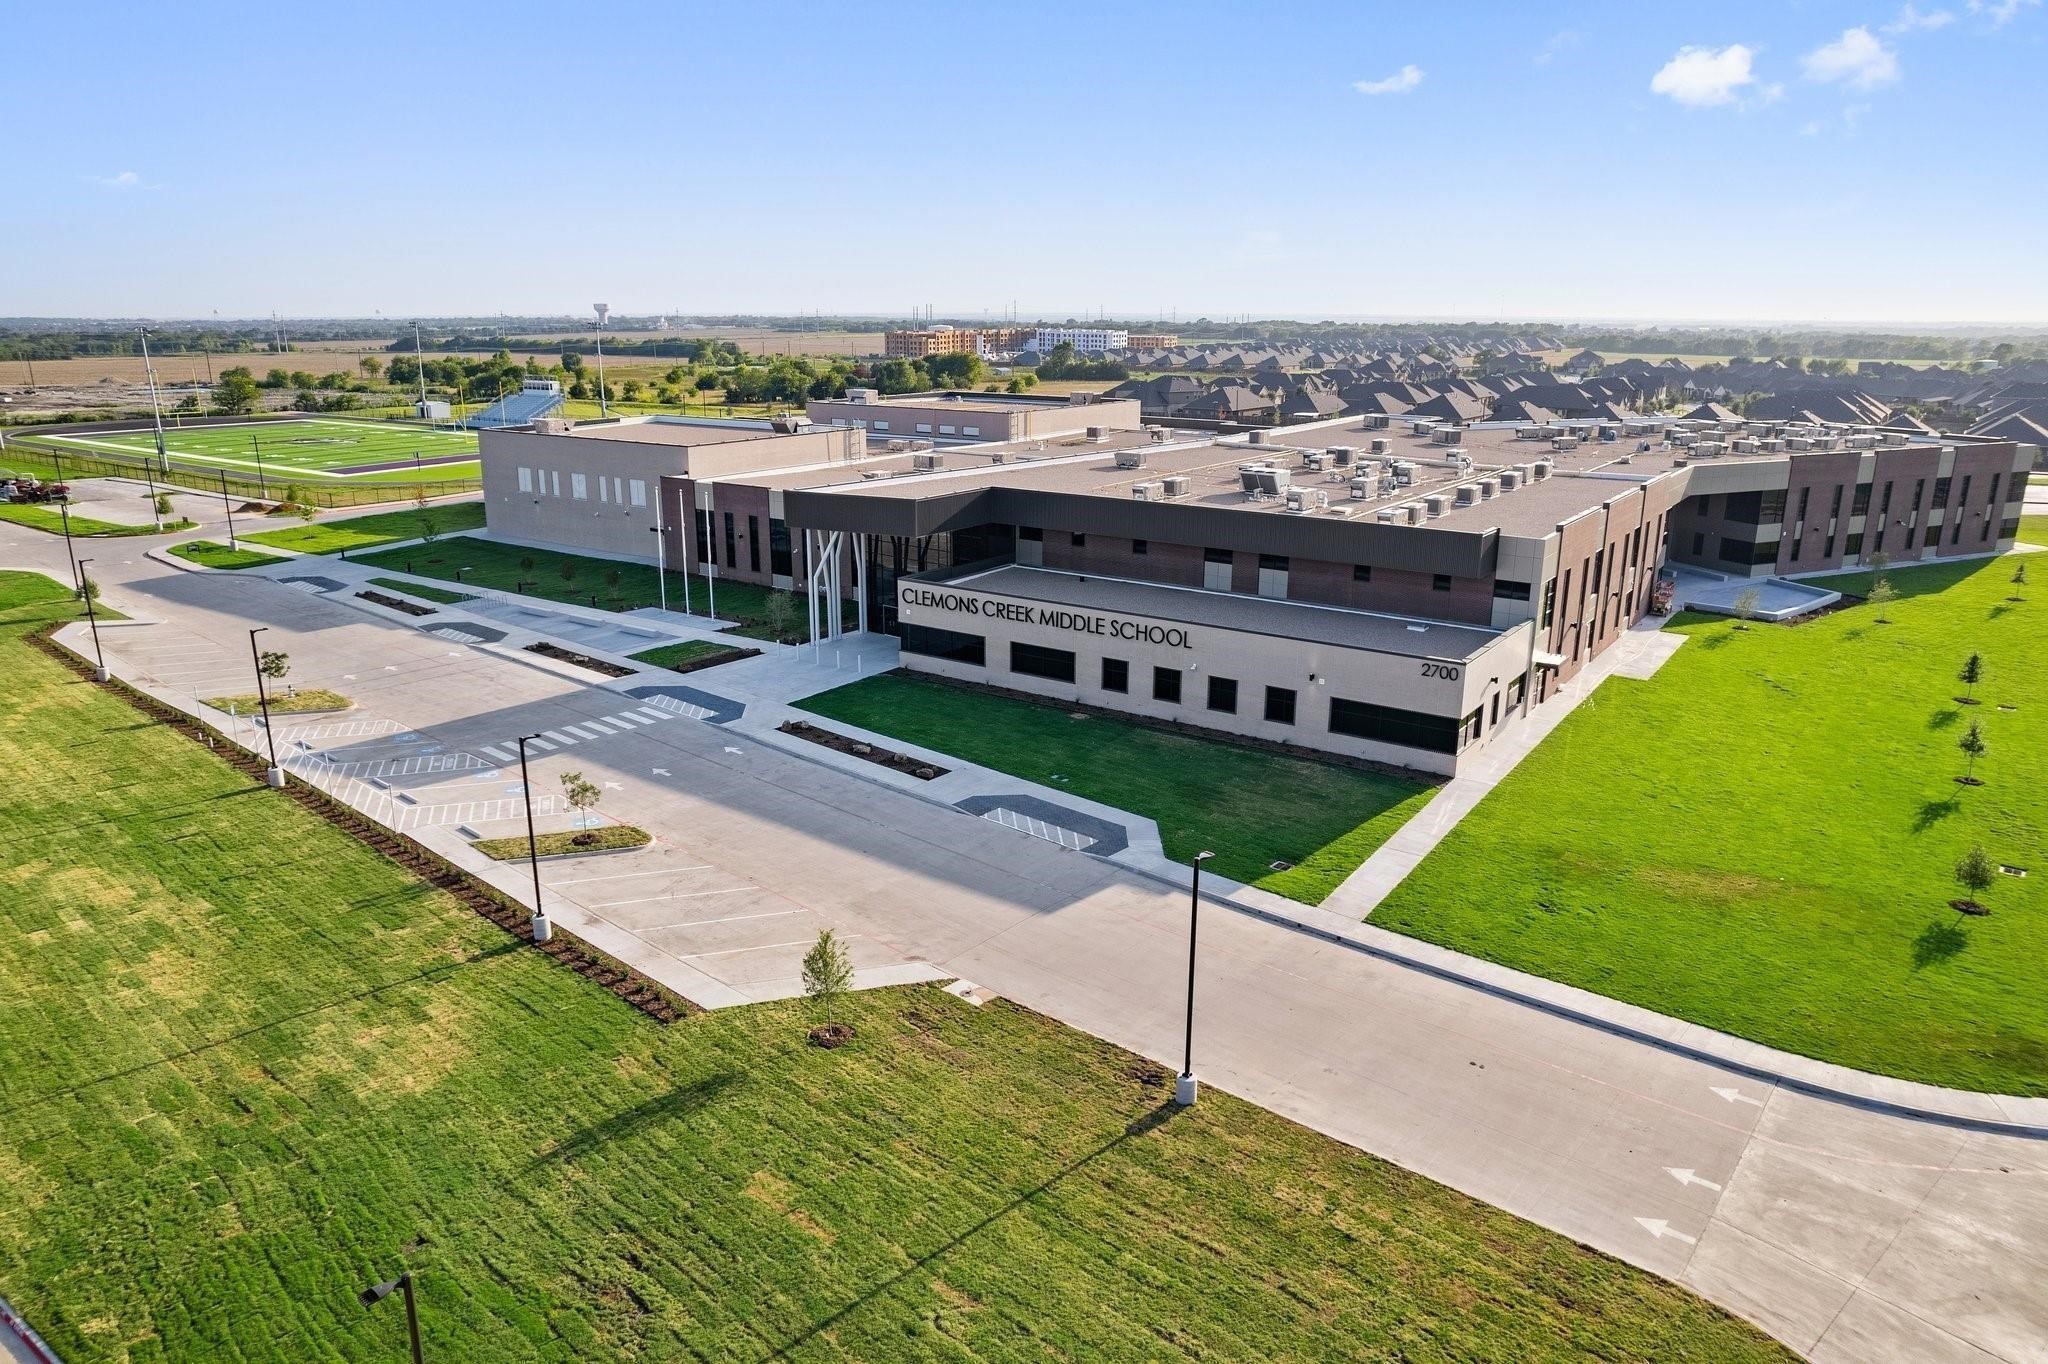
  • Elementary SchoolSue Evelyn Rattan,Early Childhood Center
  • Middle SchoolAnna
  • High SchoolAnna
  • School DistrictAnna ISD

Exterior

  • STORIES1
  • Garage Space2.0
  • water SourcePublic
  • utilitiesElectricity Available, Natural Gas Available, Phone Available, Sewer Available, Separate Meters, Underground Utilities, Water Available, Cable Available
  • PoolNone, Community
  • roofComposition
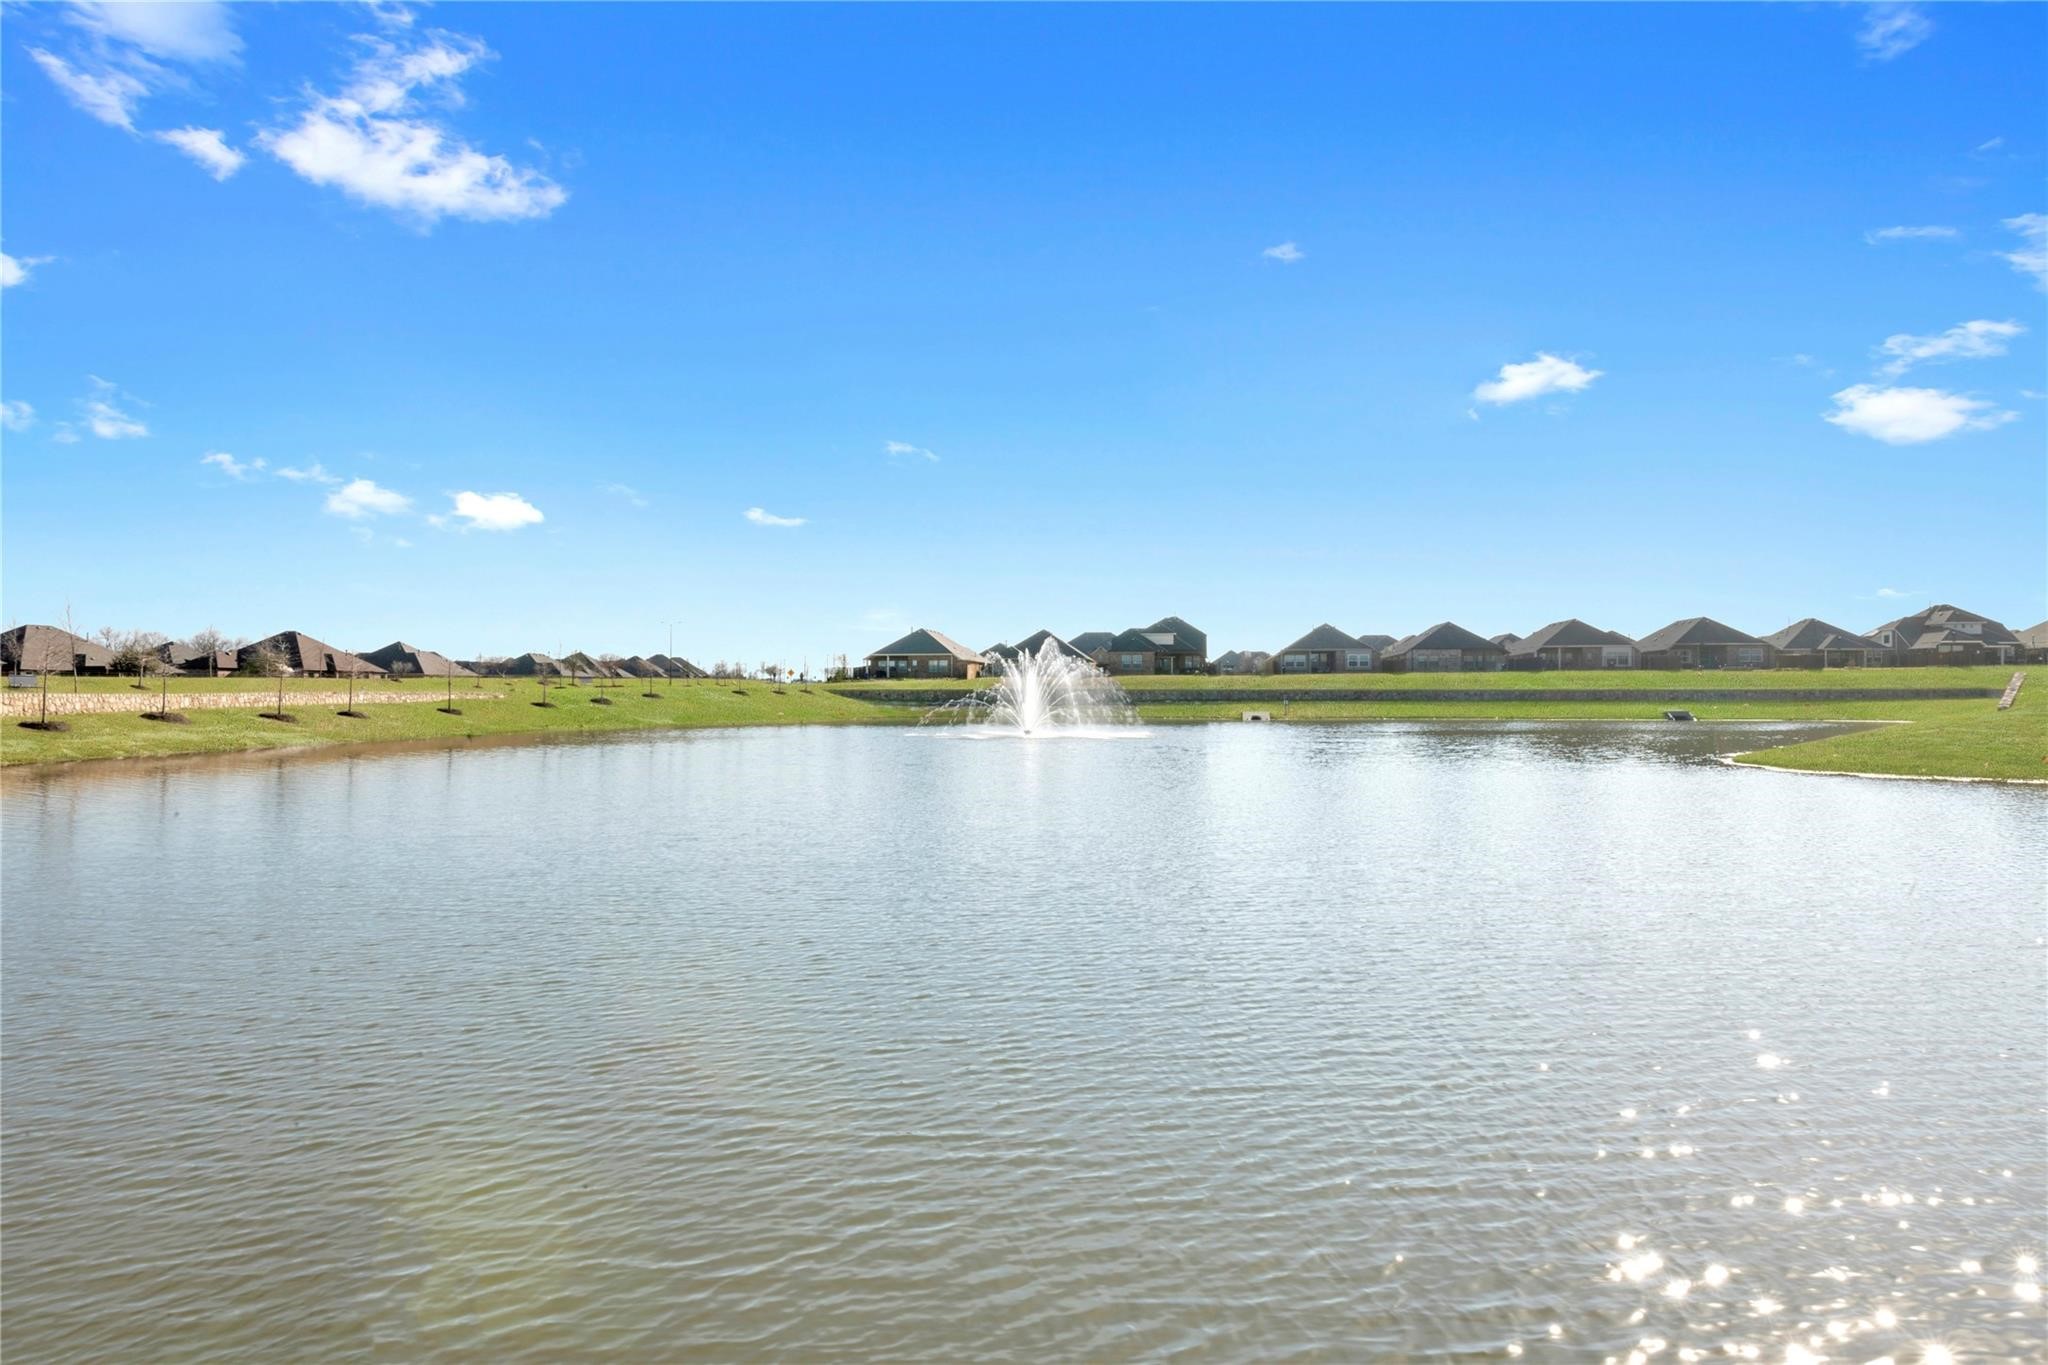
  • lot featuresGreenbelt, Landscaped, Subdivision, Sprinkler System
  • parkingDoor-Single, Garage Faces Front, Garage, Garage Door Opener
  • HEAT TYPECentral, Natural Gas
  • AIR CONDITIONINGCentral Air, Ceiling Fan(s)
  • sewerPublic Sewer
  • SubstructureSlab
  • security FeaturesSecurity System, Carbon Monoxide Detector(s)
  • other exterior FeaturesPrivate Yard, Rain Gutters

Financial

  • Sales Price$425,000
  • HOA $600/yr
image

Schedule a Showing

We would love to show you our beautiful property. Please select your preferred date and time below. An agent will be in touch shortly to confirm your appointment.

Schedule a Showing

We would love to show you our beautiful property. Please select your preferred date and time below. An agent will be in touch shortly to confirm your appointment.

Thank you for your interest in 613 Cowboy Way, Anna, TX 75409. We are reviewing your request and will be in touch shortly!

Mortgage Calculator

Estimate your monthly mortgage payment, including the principal and interest, property taxes, and HOA. Adjust the values to generate a more accurate rate.

All estimates are provided for informational purposes only. Actual amounts may vary.
$0,000 Your Payment 20 15 65
$0,000 Your Payment

Let's Find Home

Whether buying or selling, trust Steven & Lena to provide expert guidance, personalized solutions, and exceptional service—making your real estate journey smooth and successful.

Follow Me on Instagram